FH-1
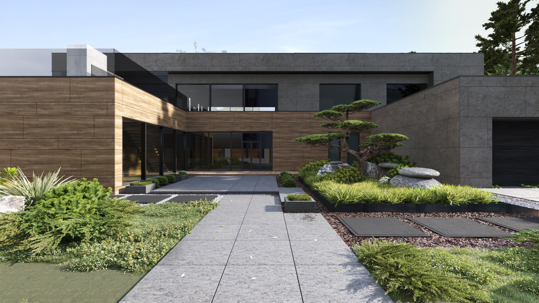
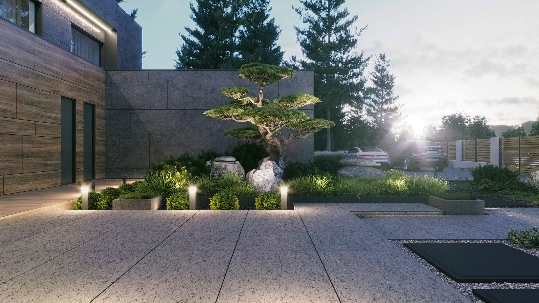
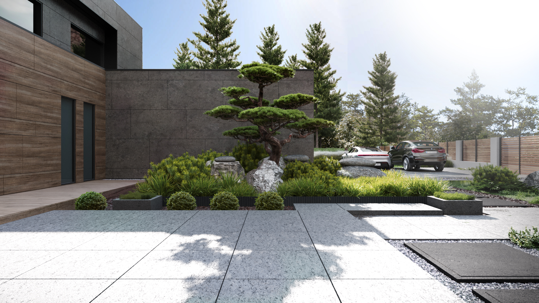
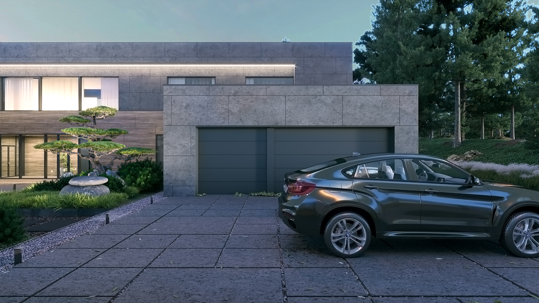
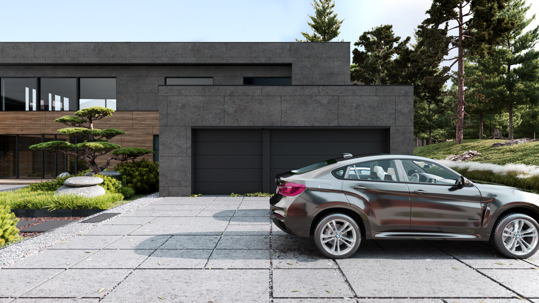
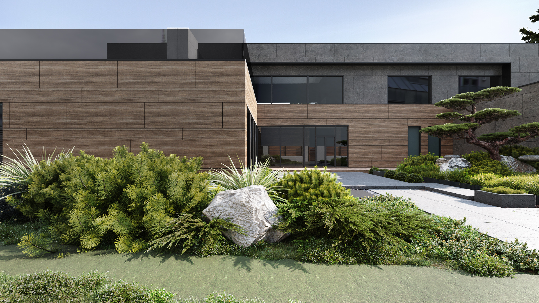
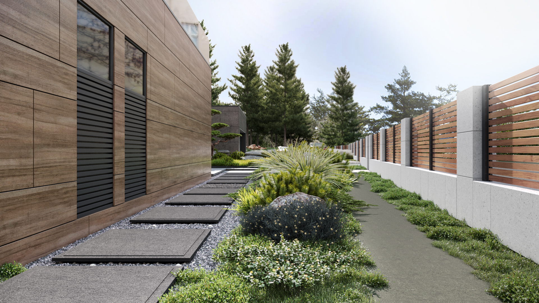
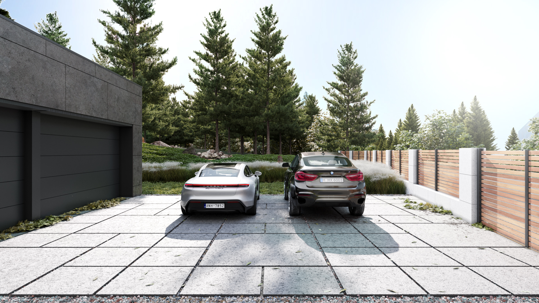
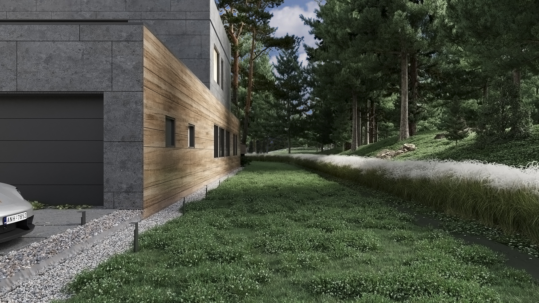
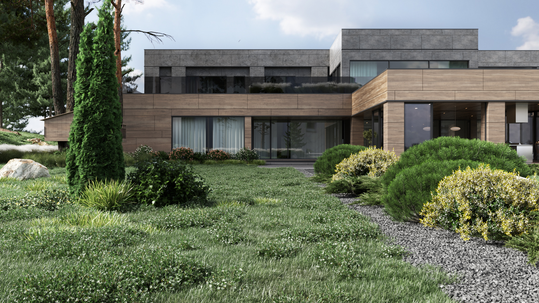
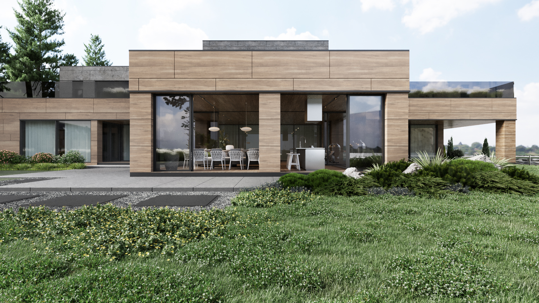
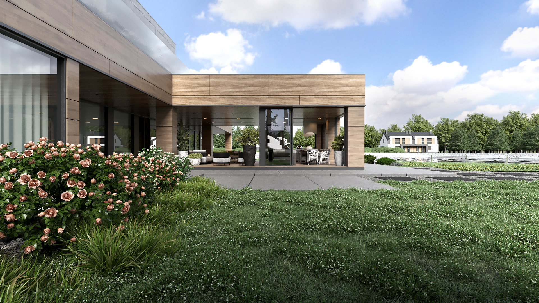
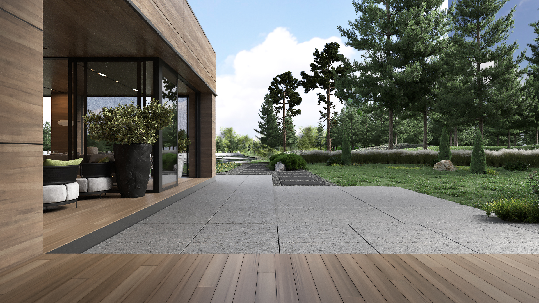
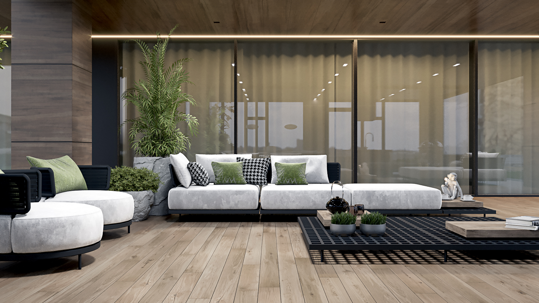
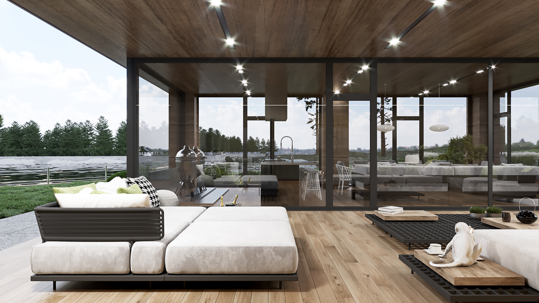
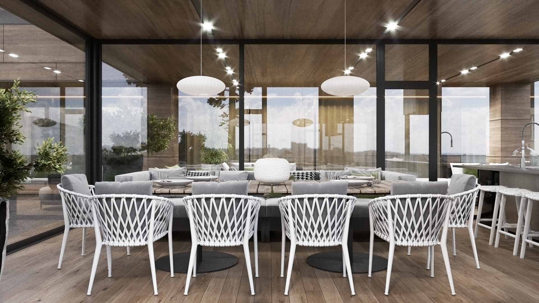
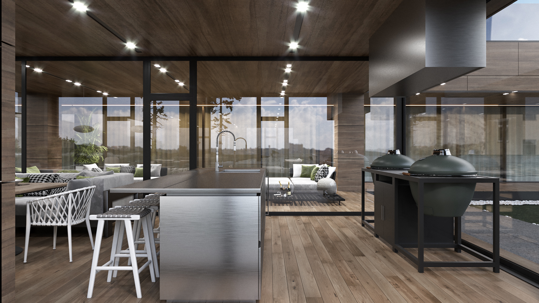
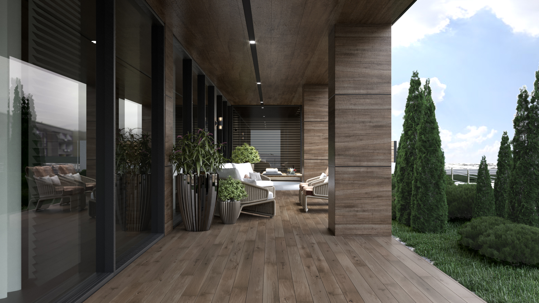
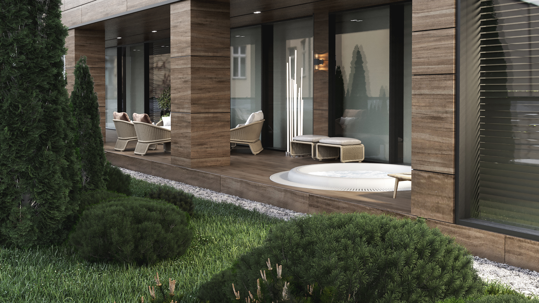
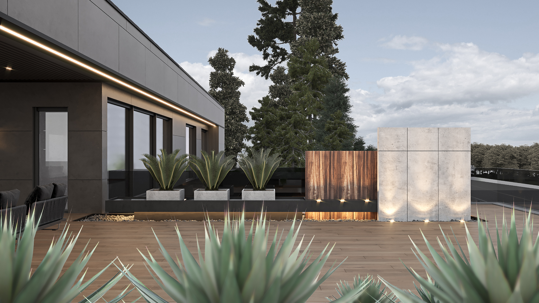
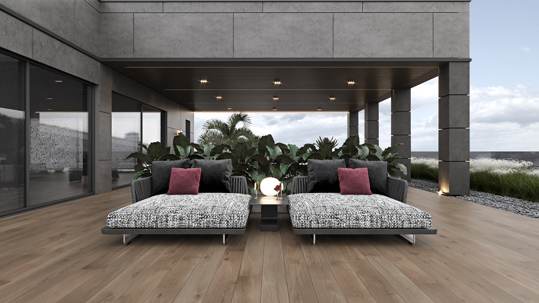
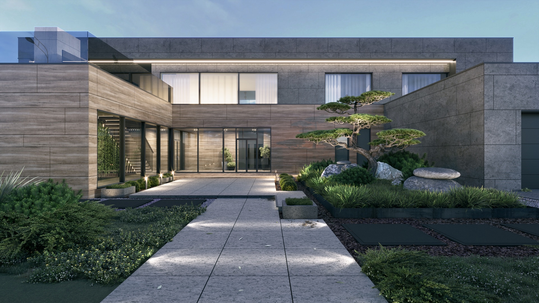
The project combines contemporary architecture and thoughtful landscape design into one cohesive concept for living. The main goal was to create an environment where the building interacts naturally with the surrounding landscape, forming a comfortable and aesthetically balanced space.
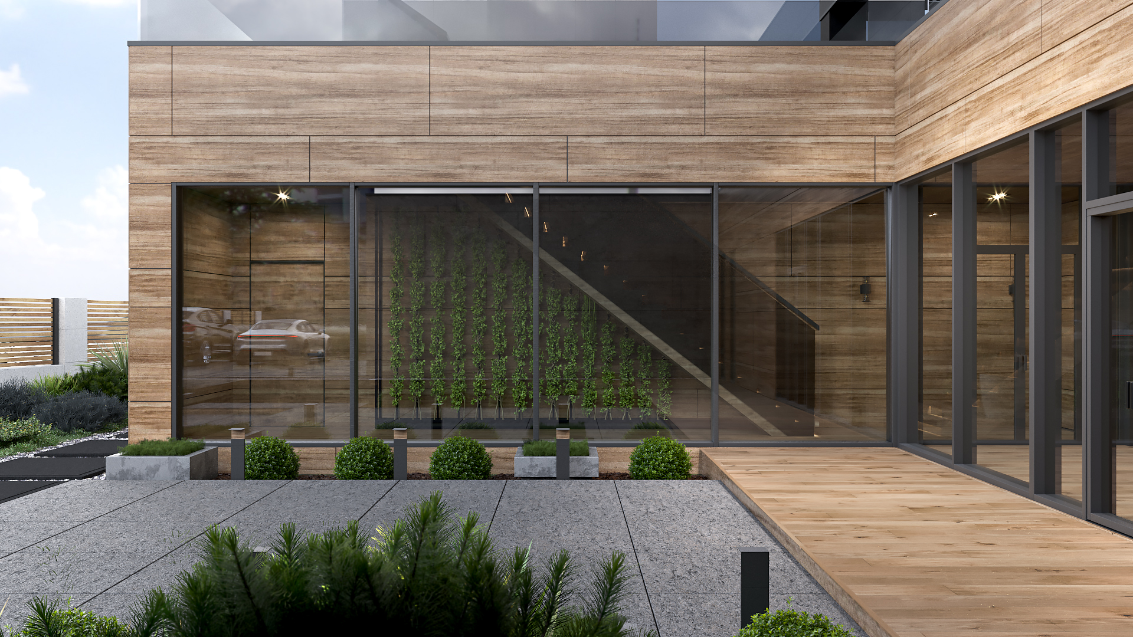
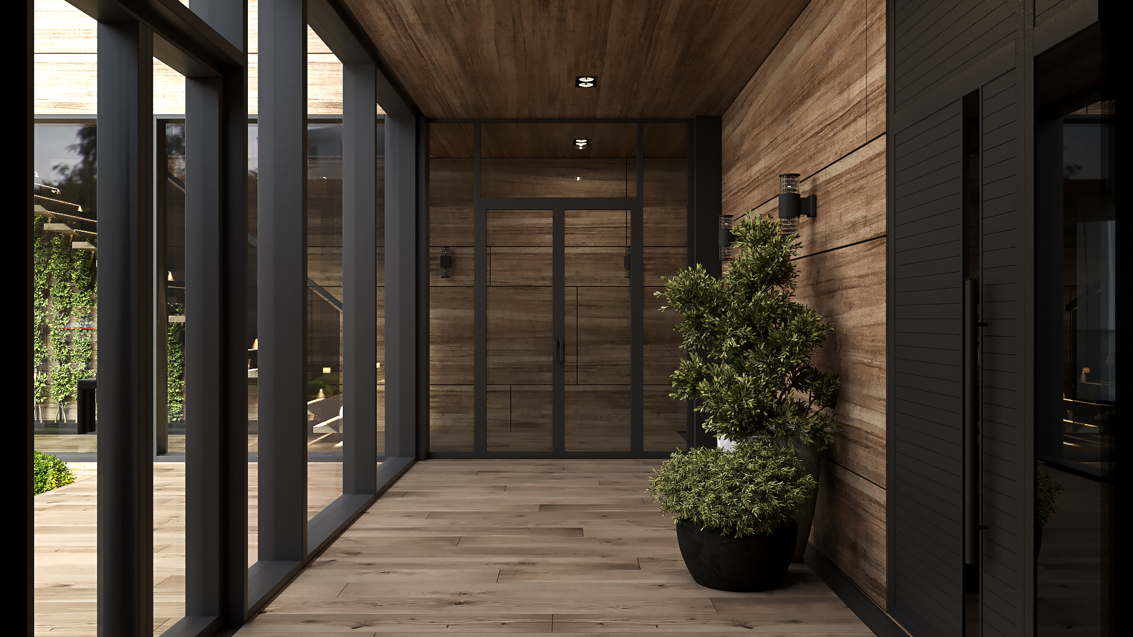
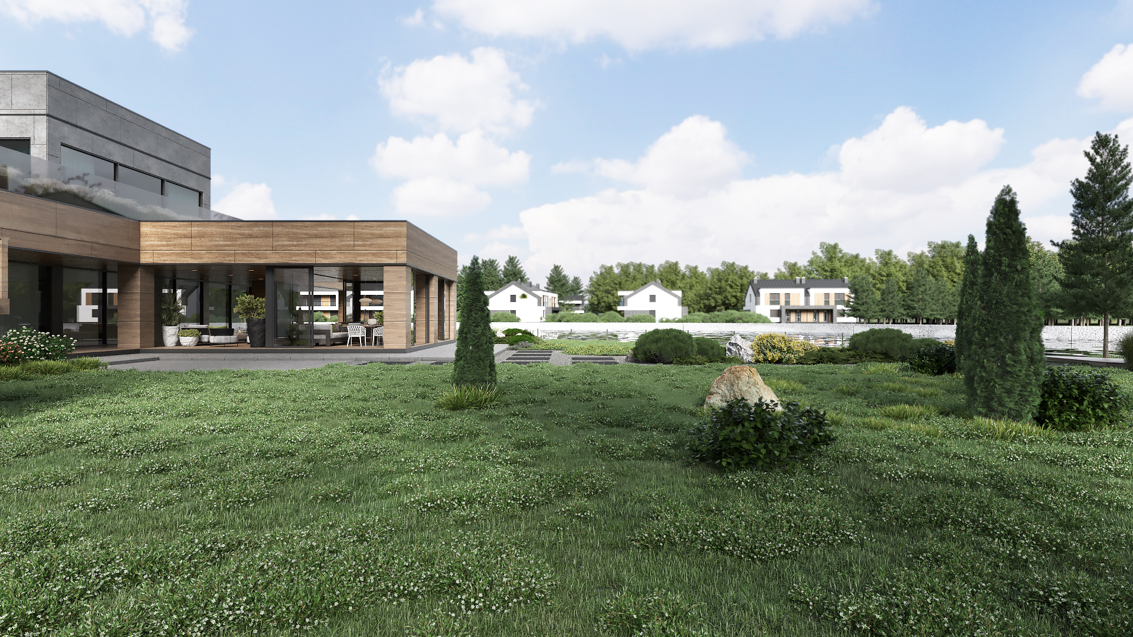
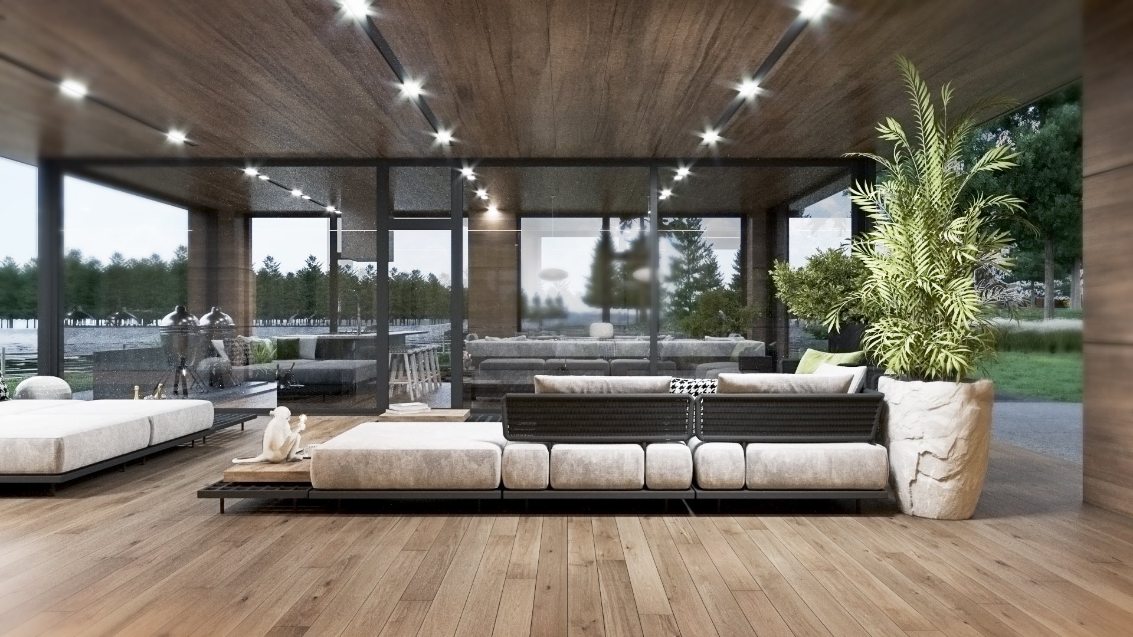
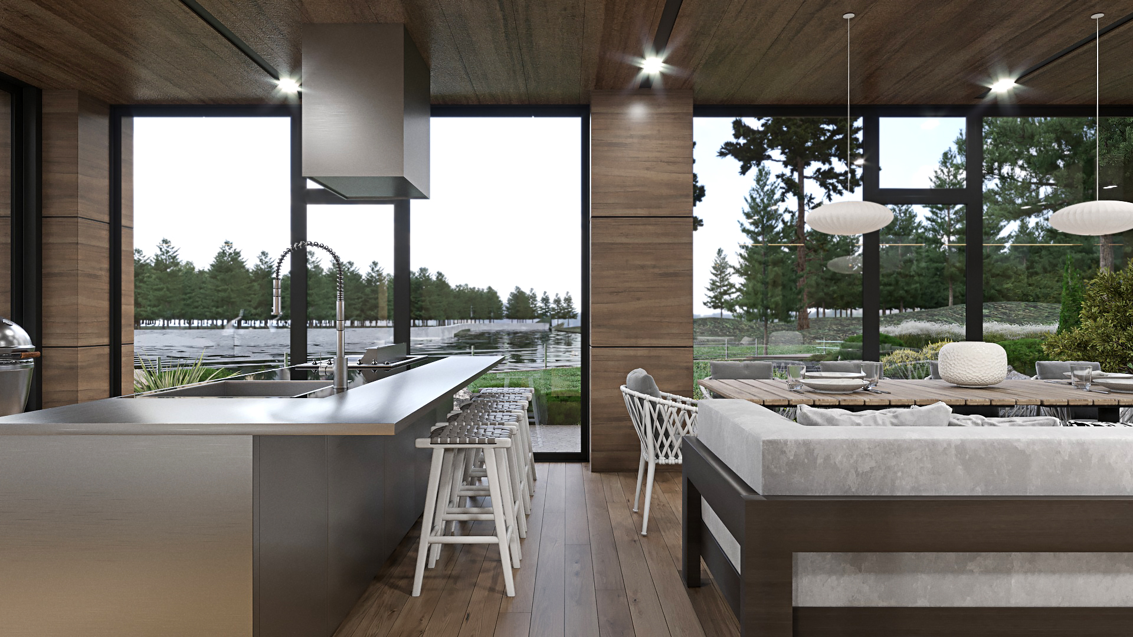
The architectural solution is based on laconic forms, clean geometry, and natural materials that emphasize the character of the property and its connection with nature. Large glazed surfaces open panoramic views and fill the interiors with natural light, blurring the boundary between architecture and landscape.
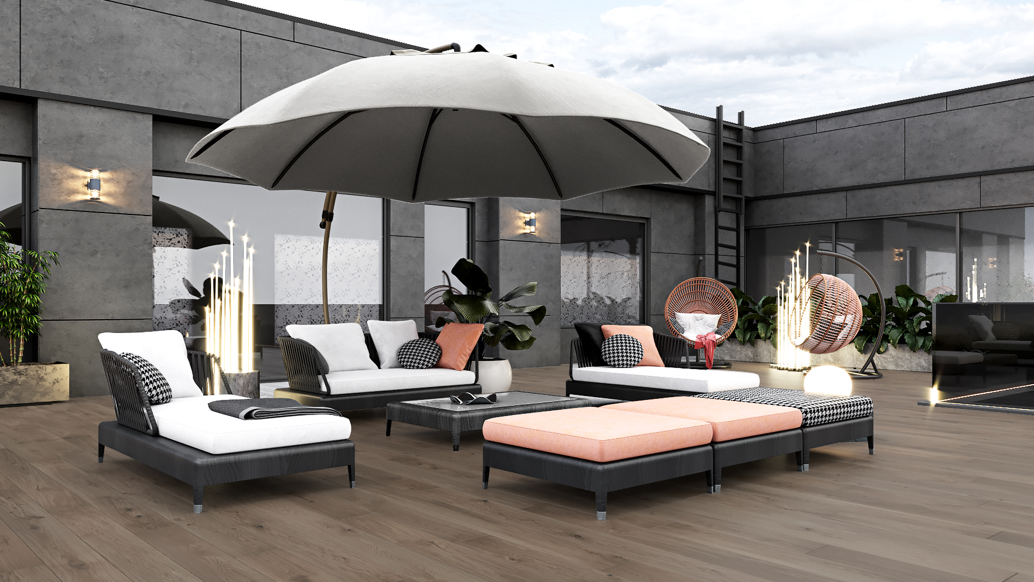
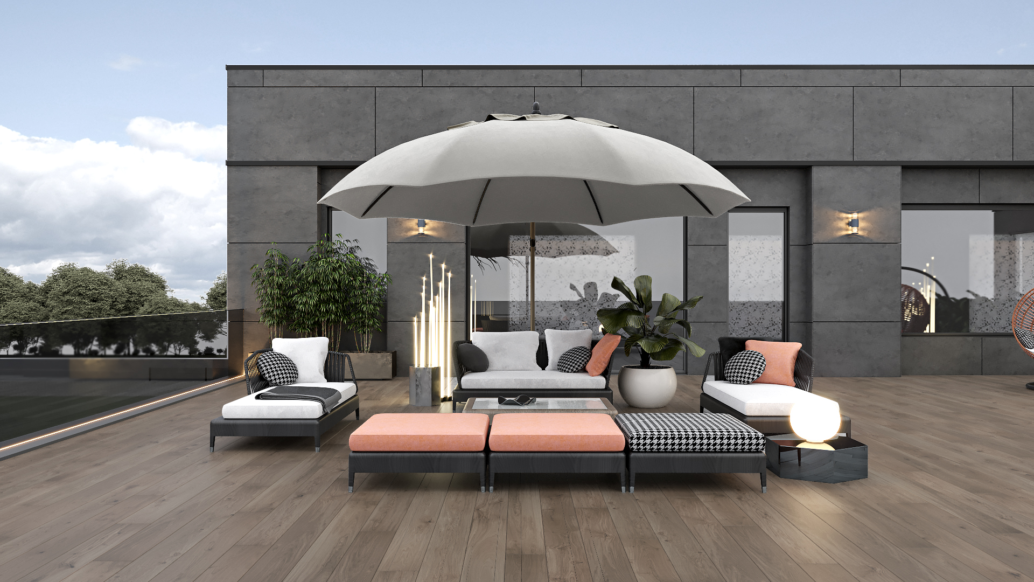
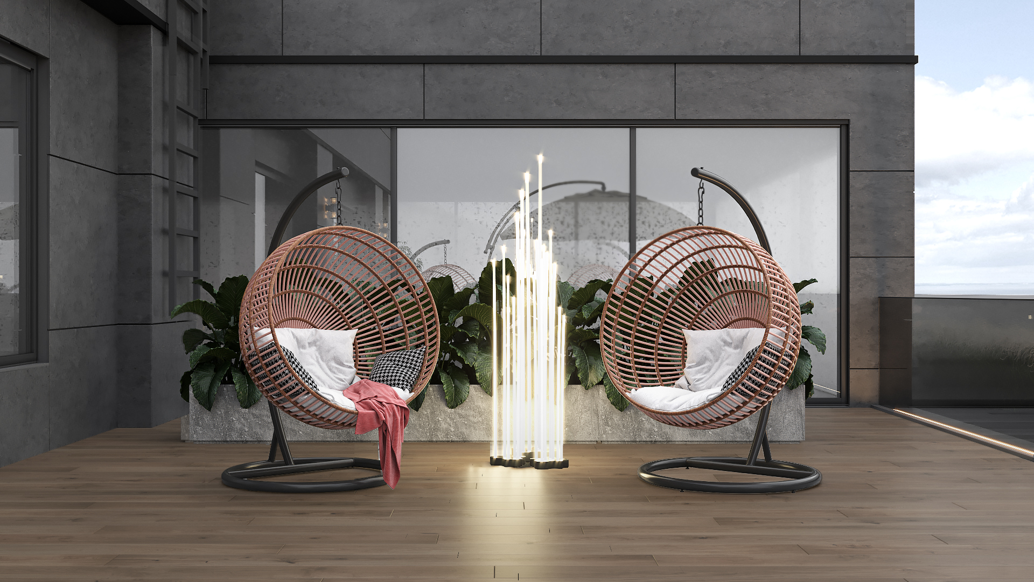
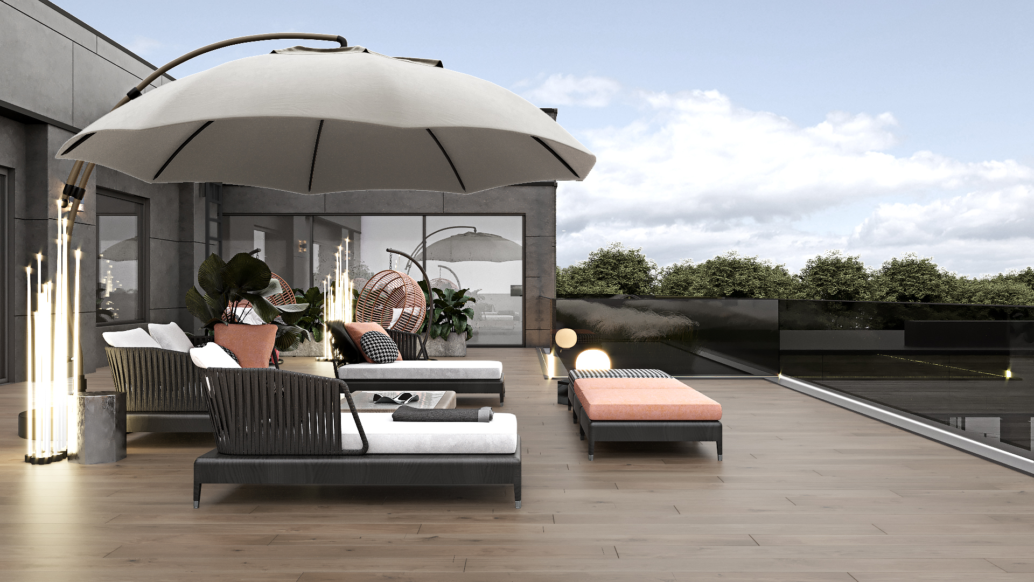
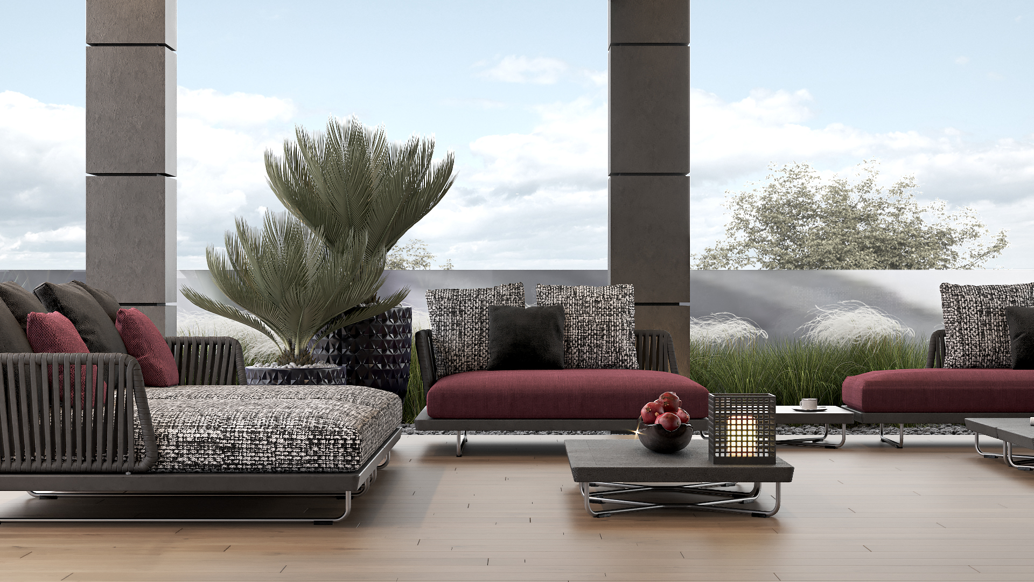
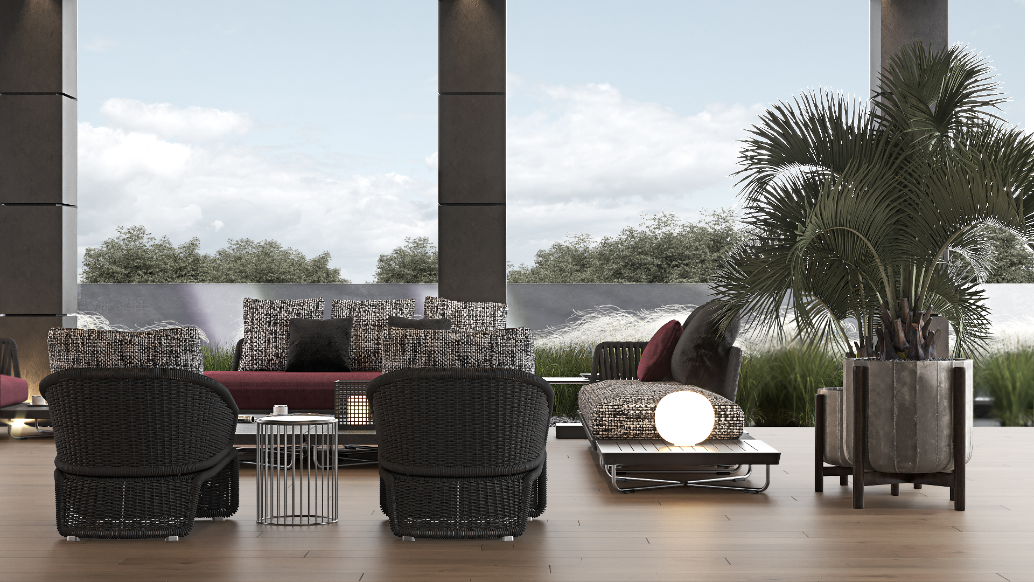
Special attention was paid to the outdoor areas. Planting, walking routes, recreation zones, and decorative landscaping create a comfortable environment for everyday life and relaxation. The landscape is not only an aesthetic element, but an important part of the architectural concept, strengthening the feeling of harmony and privacy.
The result is a contemporary space where architecture, nature, and comfort work as one system, providing a high quality of life and long-lasting aesthetic value.
Space
1800m2
Location
Kyiv. Ukraine
Year
2019-2021